




$190,000
$195,000
2.6%For more information regarding the value of a property, please contact us for a free consultation.
1 Bed
1 Bath
786 SqFt
SOLD DATE : 04/04/2022
Key Details
Sold Price $190,000
Property Type Condo
Sub Type Condominium
Listing Status Sold
Purchase Type For Sale
Square Footage 786 sqft
Price per Sqft $241
Subdivision Windsor Over Peachtree
MLS Listing ID 7016594
Sold Date 04/04/22
Style High Rise (6 or more stories)
Bedrooms 1
Full Baths 1
Construction Status Updated/Remodeled
HOA Fees $595/mo
HOA Y/N Yes
Year Built 1965
Annual Tax Amount $2,381
Tax Year 2020
Lot Size 784 Sqft
Acres 0.018
Property Sub-Type Condominium
Property Description
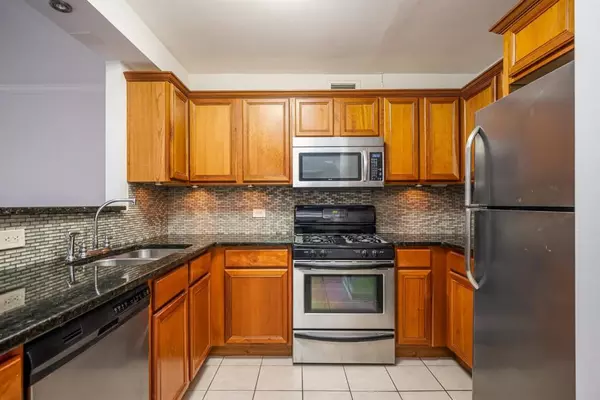
Recently renovated 1 bed 1 bath in Mid Century Modern Hi-Rise. Condo has new flooring and fresh paint. Spacious floor plan has large living room and walk out patio. Kitchen has ample storage with breakfast bar and granite counter tops. Large walk-in hall closet as well as coat closet. Long list of amenities includes a Fitness Center, Pool, BBQ Pit, Business Center, & Laundry on the mezzanine level - Building had gated parking with a 24/7 concierge. Close proximity to The Fox Theatre, GA Tech, Emory Medical Center, Norfolk Southern, Marta Station, Downtown & Restaurants. Monthly HOA fee includes Gas, Water/Sewer, Electricity.
Location
State GA
County Fulton
Area Windsor Over Peachtree
Lake Name None
Rooms
Bedroom Description Master on Main
Other Rooms None
Basement None
Main Level Bedrooms 1
Dining Room Open Concept
Kitchen Breakfast Bar, Cabinets Stain, Pantry, Stone Counters, View to Family Room
Interior
Interior Features High Ceilings 9 ft Main, Walk-In Closet(s)
Heating Central, Forced Air
Cooling Ceiling Fan(s), Central Air
Flooring Hardwood
Fireplaces Type None
Equipment None
Window Features None
Appliance Dishwasher, Gas Range, Microwave, Refrigerator
Laundry Common Area
Exterior
Exterior Feature Balcony
Parking Features Assigned
Fence None
Pool None
Community Features Business Center, Concierge, Fitness Center, Gated, Homeowners Assoc, Near Marta, Near Schools, Near Shopping, Pool
Utilities Available Cable Available, Electricity Available, Natural Gas Available, Phone Available, Water Available
Waterfront Description None
View Y/N Yes
View City
Roof Type Other
Street Surface Paved
Accessibility None
Handicap Access None
Porch None
Total Parking Spaces 1
Building
Lot Description Other
Story One
Foundation Slab
Sewer Public Sewer
Water Public
Architectural Style High Rise (6 or more stories)
Level or Stories One
Structure Type Brick 4 Sides, Cement Siding, Other
Construction Status Updated/Remodeled
Schools
Elementary Schools Hope-Hill
Middle Schools David T Howard
High Schools Midtown
Others
HOA Fee Include Electricity, Maintenance Structure, Maintenance Grounds, Pest Control, Security, Sewer, Termite, Trash, Water
Senior Community no
Restrictions true
Tax ID 14 004900080758
Ownership Condominium
Financing no
Special Listing Condition None
Read Less Info
Want to know what your home might be worth? Contact us for a FREE valuation!

Our team is ready to help you sell your home for the highest possible price ASAP

Bought with Redfin Corporation
GET MORE INFORMATION
