


$1,500,000
$1,295,000
15.8%For more information regarding the value of a property, please contact us for a free consultation.
6 Beds
5 Baths
4,104 SqFt
SOLD DATE : 02/25/2022
Key Details
Sold Price $1,500,000
Property Type Single Family Home
Sub Type Single Family Residence
Listing Status Sold
Purchase Type For Sale
Square Footage 4,104 sqft
Price per Sqft $365
Subdivision Morningside
MLS Listing ID 6999747
Sold Date 02/25/22
Style Craftsman
Bedrooms 6
Full Baths 5
Construction Status Resale
HOA Y/N No
Year Built 2014
Annual Tax Amount $11,334
Tax Year 2021
Lot Size 0.285 Acres
Acres 0.285
Property Sub-Type Single Family Residence
Property Description
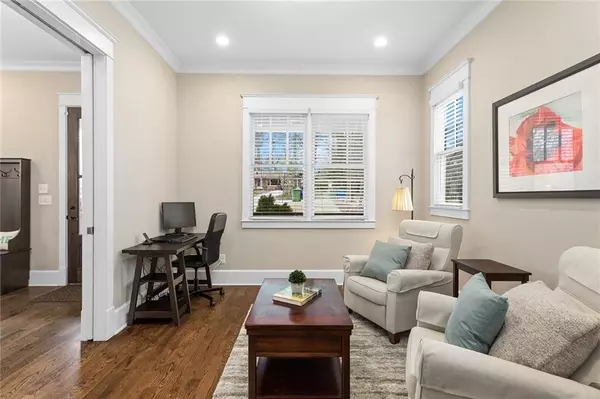
Absolutely gorgeous 2014 construction in the heart of Morningside, featuring a magazine-worthy backyard complete with multi-level turfed yard, sport court, playground and fire pit! Guests are greeted by a covered rocking chair front porch overlooking the private front yard. The gracious entry foyer is flanked by the formal dining room and a full guest suite which doubles as a formal living room. The butler's pantry leads to the designer kitchen featuring two-tone cabinetry, stone countertops, a large center island, walk-in pantry, professional stainless appliance package, and breakfast room. The fireside keeping room is flanked with custom built-in shelving, and French doors leading to the screened-in rear deck and open-air grilling deck. Upstairs features an expansive owner's suite with large walk-in closet and spa-inspired bathroom with dual vanity, large soaking tub, and frameless glass walk-in shower. The finished terrace level offers an abundance of flex space, including an additional family/media room, guest suite, and gym. The 2021 backyard renovation/expansion is any child's dream, featuring multiple levels of professional landscaping and endless play opportunities! HIGHEST & BEST OFFERS DUE BY 5PM ON FRIDAY, FEBRUARY 11, 2022.
Location
State GA
County Fulton
Area Morningside
Lake Name None
Rooms
Bedroom Description In-Law Floorplan, Oversized Master, Sitting Room
Other Rooms Other
Basement Daylight, Driveway Access, Exterior Entry, Finished, Full, Interior Entry
Main Level Bedrooms 1
Dining Room Separate Dining Room
Kitchen Breakfast Bar, Cabinets Stain, Cabinets White, Eat-in Kitchen, Keeping Room, Kitchen Island, Pantry Walk-In, Solid Surface Counters, View to Family Room
Interior
Interior Features Bookcases, Entrance Foyer, High Ceilings 9 ft Lower, High Ceilings 9 ft Upper, High Ceilings 10 ft Main, High Speed Internet, Walk-In Closet(s)
Heating Forced Air
Cooling Ceiling Fan(s), Central Air
Flooring Carpet, Hardwood
Fireplaces Number 1
Fireplaces Type Gas Starter, Living Room
Equipment None
Window Features Insulated Windows
Appliance Dishwasher, Disposal, Dryer, Electric Oven, Gas Cooktop, Microwave, Range Hood, Refrigerator, Washer
Laundry In Hall, Laundry Room, Upper Level
Exterior
Exterior Feature Private Front Entry, Private Rear Entry, Private Yard
Parking Features Attached, Driveway, Garage
Garage Spaces 2.0
Fence Back Yard, Fenced, Wrought Iron
Pool None
Community Features Near Trails/Greenway, Sidewalks, Street Lights
Utilities Available Cable Available, Electricity Available, Natural Gas Available, Sewer Available, Underground Utilities, Water Available
Waterfront Description None
View Y/N Yes
View Other
Roof Type Composition, Shingle
Street Surface Asphalt, Paved
Accessibility None
Handicap Access None
Porch Covered, Deck, Front Porch, Rear Porch, Screened
Total Parking Spaces 2
Building
Lot Description Back Yard, Front Yard, Landscaped, Private, Wooded
Story Three Or More
Foundation Concrete Perimeter
Sewer Public Sewer
Water Public
Architectural Style Craftsman
Level or Stories Three Or More
Structure Type Brick 4 Sides, HardiPlank Type
Construction Status Resale
Schools
Elementary Schools Morningside-
Middle Schools David T Howard
High Schools Midtown
Others
Senior Community no
Restrictions false
Tax ID 17 005000100027
Financing no
Special Listing Condition None
Read Less Info
Want to know what your home might be worth? Contact us for a FREE valuation!

Our team is ready to help you sell your home for the highest possible price ASAP

Bought with Redfin Corporation
GET MORE INFORMATION
